
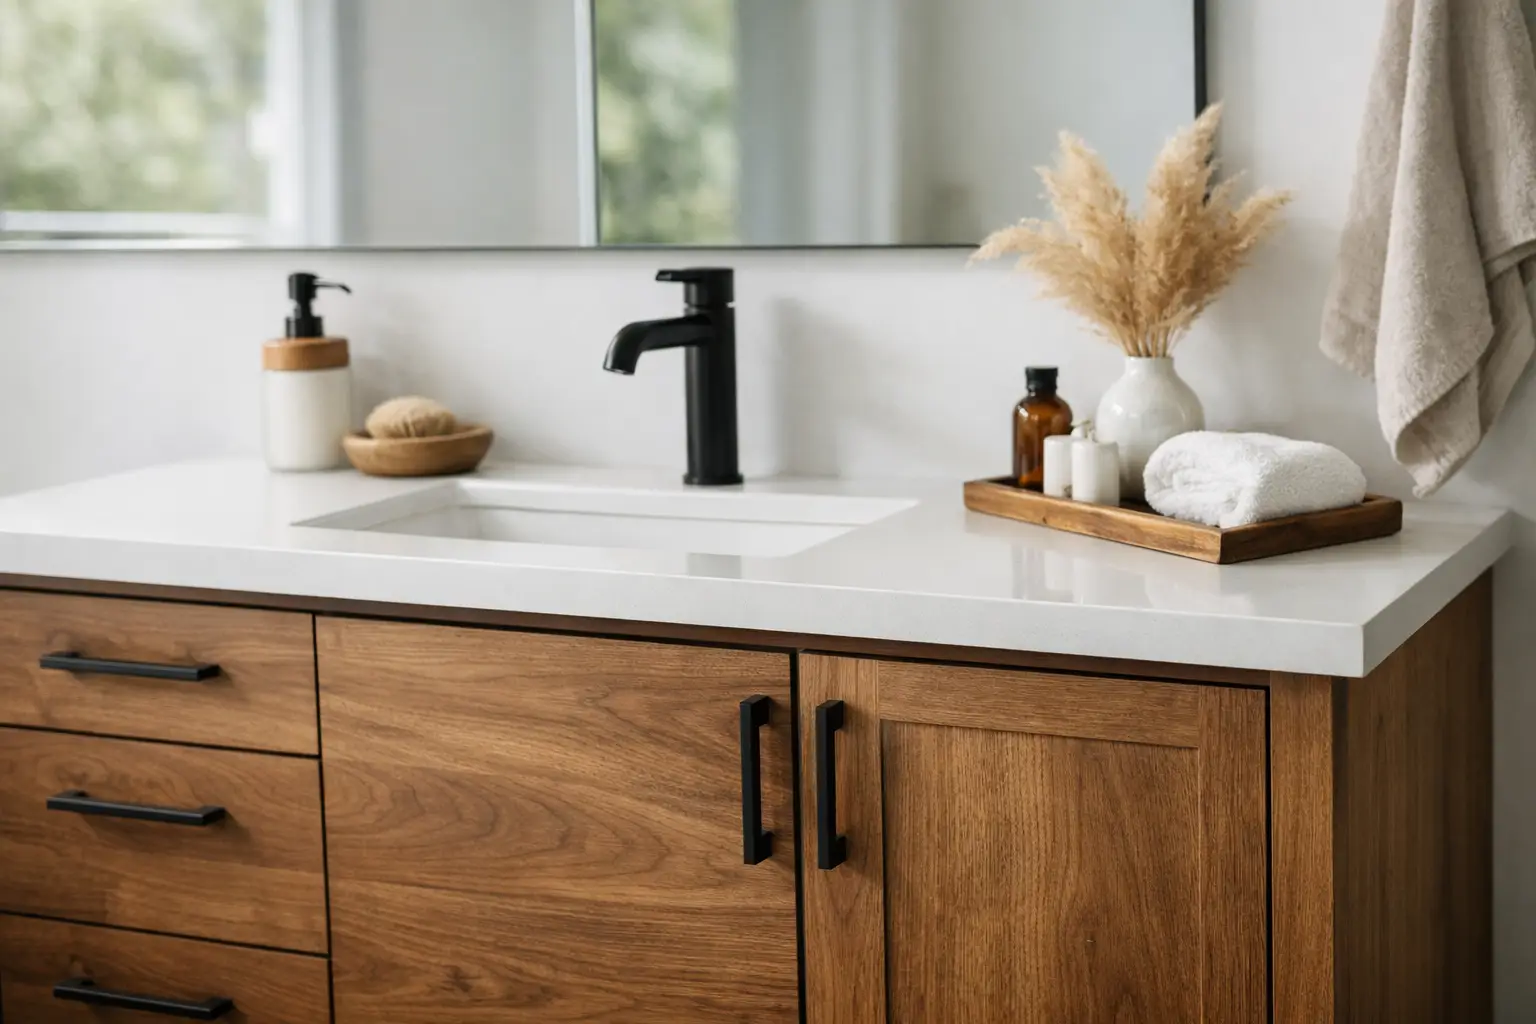
Why a Custom Made Basin Cabinet Works

A treatment room can be fully fitted, beautifully styled and ready for clients - until you hit one basic problem: there is nowhere practical to wash hands. That is exactly where a custom made basin cabinet makes sense. Instead of redesigning the room around pipework, you can build the sink solution around the way you actually work.
For many small businesses, the issue is not whether a basin is needed. It is how to add one without tearing up floors, chasing walls or spending weeks waiting for trades. If you work in a beauty room, tattoo studio, garden office, clinic space or converted outbuilding, plumbing is often the part that slows everything down and pushes costs up fast.
A custom unit solves a different problem from a standard vanity cabinet. It is not just about matching a worktop or choosing a door finish. It is about getting the right basin, storage, footprint and function for a room that may have no mains water connection at all. When every square metre matters, off-the-shelf sizes can be more awkward than helpful.
What a custom made basin cabinet actually solves
The biggest advantage is fit. A standard cabinet is built to standard assumptions: a normal wall, a normal room layout and normal plumbing access. Many working spaces are nothing like that.
You may need a sink to sit neatly between treatment equipment and a trolley. You may need extra internal space for fresh and waste water tanks. You may need a shallower depth so the room still feels open, or a wider top so tools and products are easy to place down safely. In some cases, the cabinet also needs to look smart enough for a client-facing environment rather than an obviously temporary setup.
That is why bespoke sizing matters. A cabinet built for the exact width, height and depth of your room avoids wasted space and awkward compromises. It helps the basin feel integrated into the room instead of added as an afterthought.
Why standard sink units are not always enough
Standard units work well when the space is straightforward and the requirement is simple. If you have a clear corner, enough room around it and no special design needs, a ready-to-use model can be the fastest route.
But many customers are dealing with unusual layouts, rental restrictions or service rooms that have been created from spaces never meant for plumbing. A summer house, salon room within a larger property, partitioned studio or clinic extension may only have access to power. In those situations, trying to make a generic unit fit can create new problems.
The cabinet might block movement. Storage might be too limited. The style may not match the rest of the room. More importantly, the sink position may not support how you work through the day. A practical setup is not only about having water on site. It is about having it in the right place, at the right height, with the right capacity.
A custom made basin cabinet for no-plumbing spaces
This is where the decision becomes commercial, not just cosmetic. A custom made basin cabinet designed for a no-plumbing sink system can save a business a substantial amount compared with traditional installation. There is no need to plan pipe runs, book multiple trades or lose working time while the room is altered.
For business owners, that matters. Every extra day spent waiting for a room to be usable is a day you cannot take bookings properly. Every avoidable building cost cuts into launch budgets, expansion plans or profit.
A no-plumbing basin cabinet changes the timeline. If the room has power, you can create a functional handwashing point far more quickly than with a conventional sink installation. That speed is often the difference between delaying a room launch and being able to start earning from the space.
Infinity Basins works in exactly this gap - supplying sink units that deliver hot and cold water without a mains water connection, while also supporting custom-built solutions for spaces that need something more tailored.
Design matters more than people think
In a customer-facing business, appearance is part of the service. Clients notice whether a room looks polished, hygienic and professionally arranged. A basin area that feels clumsy or improvised can undermine that impression, even if the service itself is excellent.
A custom cabinet gives you more control over that presentation. You can choose proportions that suit the room, finishes that work with your furniture and a layout that feels deliberate. For beauty, aesthetics and wellness settings in particular, that matters. People expect practical equipment, but they also expect a calm and professional environment.
There is a balance here. You do not want to over-design a basin cabinet at the expense of function. The best results usually come from keeping the look clean and modern while making sure the unit still does the hard work - water access, waste storage, easy cleaning and day-to-day durability.
The trade-offs to think about
Custom is not automatically the right choice for every buyer. If your space is simple and speed matters most, a standard ready-made unit may be more cost-effective. Bespoke options are best when they solve a clear spatial or operational issue.
You should also think carefully about future use. If the unit may need to move between rooms or sites, a highly specific size could be less flexible later. On the other hand, if the room is a long-term working space and every inch counts, tailoring the cabinet usually pays off.
Budget is another factor. A custom solution can cost more upfront than a standard size, but that is only part of the calculation. If bespoke dimensions avoid building work, improve layout efficiency and let you start trading sooner, the overall value can be stronger.
How to know if bespoke is worth it
The best question is not “Do I want something custom?” It is “What problem does custom solve for me?”
If your answer is that you have a narrow alcove, an awkward corner, limited circulation space, a premium treatment room to maintain, or a need for built-in functionality that standard units cannot offer, custom is worth serious consideration. If your answer is simply that you like the idea of having something unique, the practical benefit may be smaller.
For most professionals, the strongest reasons are space efficiency, speed of setup and avoiding plumbing costs. Those are measurable gains. They affect how quickly you can open, how the room functions daily and how much you spend getting there.
Choosing the right custom made basin cabinet
Start with the room, not the cabinet. Measure the usable width, depth and clearance around doors, couches, chairs and equipment. Think about how staff or clients move through the space. A basin that technically fits can still be badly placed if it interrupts workflow.
Then consider how often the unit will be used and by whom. A private garden room used occasionally has different demands from a busy clinic room with repeated handwashing throughout the day. Tank capacity, worktop space and storage become more important as usage increases.
You should also be realistic about finish and maintenance. High-gloss surfaces may look smart, but they need to stay looking clean. Matt finishes can be more forgiving. Handle styles, basin shapes and cupboard access all affect daily use more than people expect.
Most importantly, choose a solution designed around real working conditions. A cabinet for a no-plumbing sink system is not the same as ordinary bathroom furniture. It needs to support function first, while still looking appropriate in a professional setting.
The smartest setups feel simple
That is usually the sign you have chosen well. The basin sits where it should. The cabinet looks like it belongs in the room. Handwashing is easy. Storage is sensible. Clients do not question it, and you do not have to think about workarounds.
Good design often looks effortless from the outside, but it comes from solving the right problems early. A custom made basin cabinet can do exactly that when your room is awkward, your timeline is tight or plumbing is simply not practical.
If you are fitting out a space where water access has become the sticking point, it is worth looking at the cabinet as part of the solution rather than just the furniture around it. Get that part right, and the whole room becomes easier to use, easier to present and much easier to get up and running.


Comments